EddySonix designs and builds nondestructive testing systems in Orbe, Switzerland, for automotive and aerospace manufacturing.
Our Eddy Current Scanner (ECS) measures effective case depth at defined locations on induction-hardened axle bars and stem shafts. It helps manufacturers verify hardening quality while keeping the inspected parts intact.
Our acoustic resonance systems use impact (ARI) or sweep excitation (ARS) to detect defects in cast and advanced-manufactured metal parts.
We configure each system for the component and the production process, then validate its performance against agreed reference measurements and acceptance criteria.
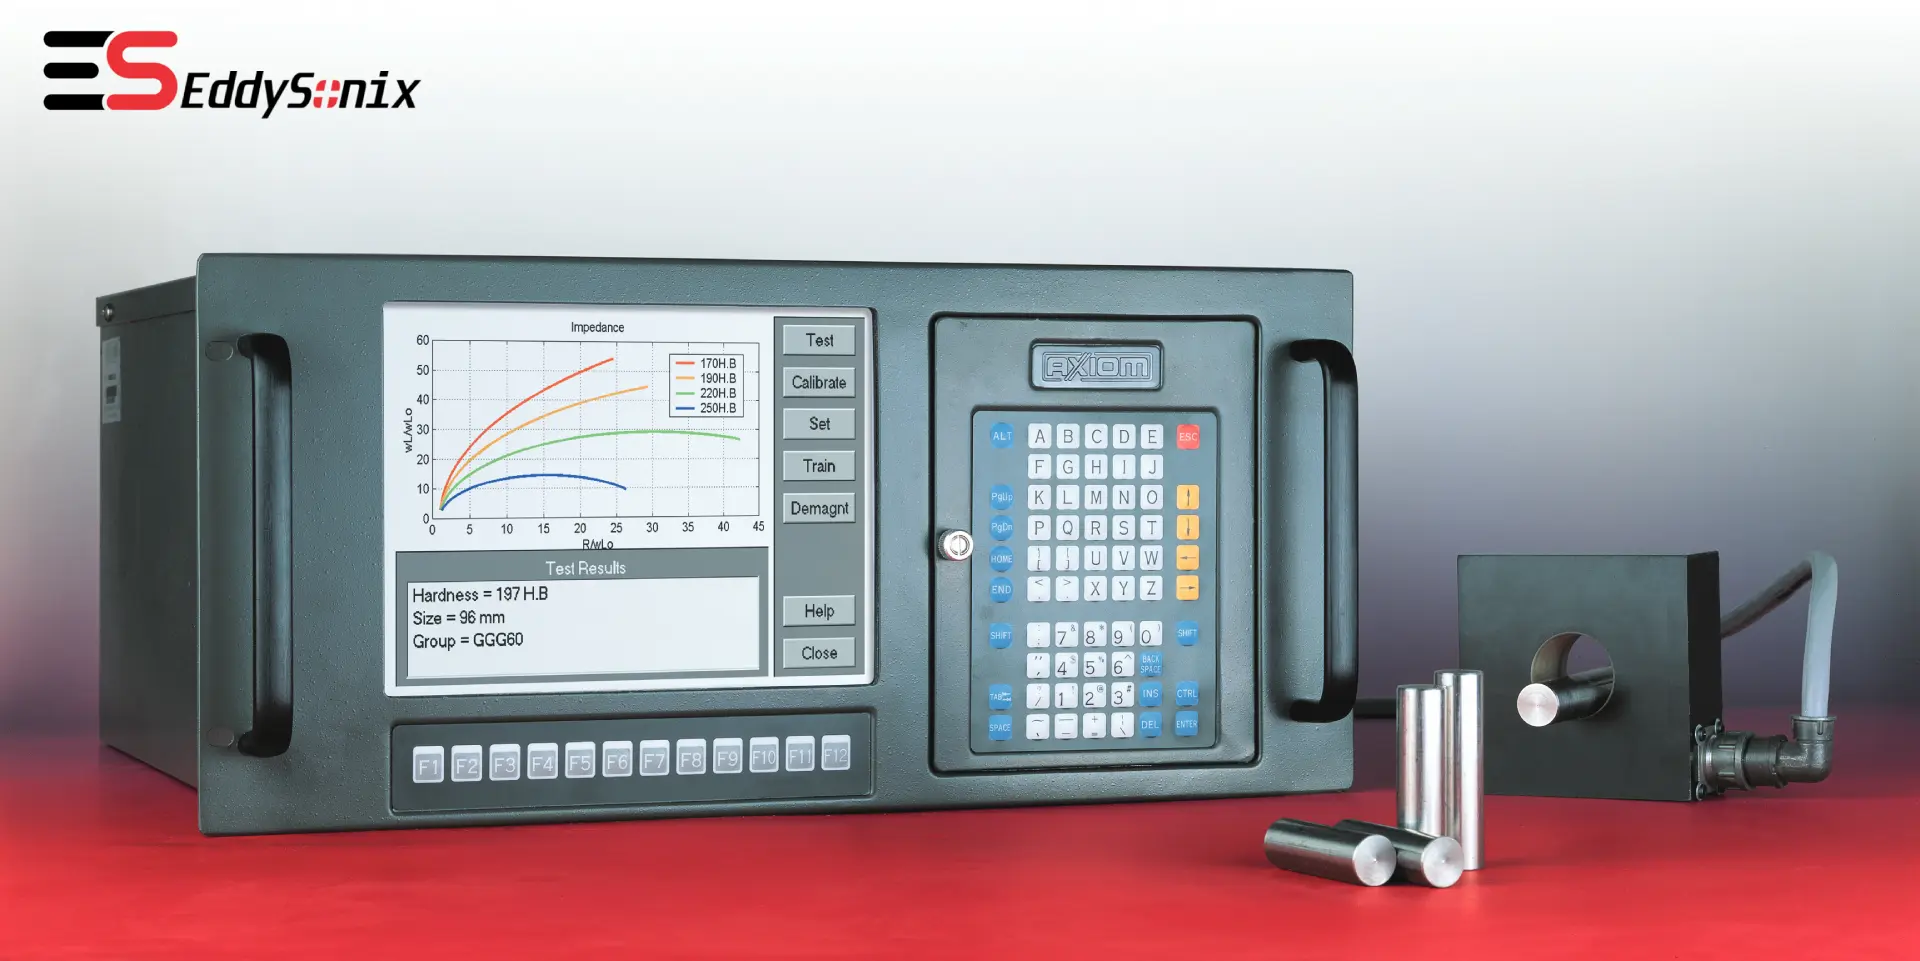
Our first commercial eddy current testing system, released in 2001.
The engineering team behind EddySonix came together in 1994 and continued its work under several company names.
2001 We released our first commercial eddy current testing system.
2007 We introduced our first commercial Acoustic Resonance Impact (ARI) system.
2009 to 2021 We worked under the name SonicDiagnostic in Le Locle, Neuchâtel.
2014 We introduced the first version of our Eddy Current Scanner (ECS).
2017 We introduced case depth measurement as an ECS application and launched Acoustic Resonance Sweep (ARS).
2018 We registered EddySonix Sàrl in Orbe, Switzerland, where we operate today.
Engineering and Technical Support
EddySonix engineers support system integration, commissioning and operator training within the agreed project scope. We work with production and quality teams to define how inspection fits into the control plan, including how results are recorded and how parts outside acceptance limits are handled.
After commissioning, we offer technical support and maintenance under agreed service terms.
quality
Validated on Production Parts
After setting up the Eddy Current Scanner (ECS), we tested it on new induction-hardened axle bars from different production lots and steel heats. We compared its effective case depth readings with microhardness cut-checks taken at the same locations on each part.
Across the five inspection locations studied, the root mean square error (RMSE) ranged from 0.11 to 0.18 mm.